2025 CAMPAIGN ARCHIVE THE SCHEME TITE STREET STOPPED
This page records the campaign against London Square’s first application for St Wilfrid’s. Hundreds responded to our rallying cry and, in April 2026, London Square withdrew the scheme. The objection instructions below are no longer current but are kept for reference.
We have retained the page because it sets out arguments that remain highly relevant. London Square has returned with a new look but, from what we have seen, the fundamental concerns remain: excessive height, bulk and massing, and the loss of Tite Street’s important townscape gaps.
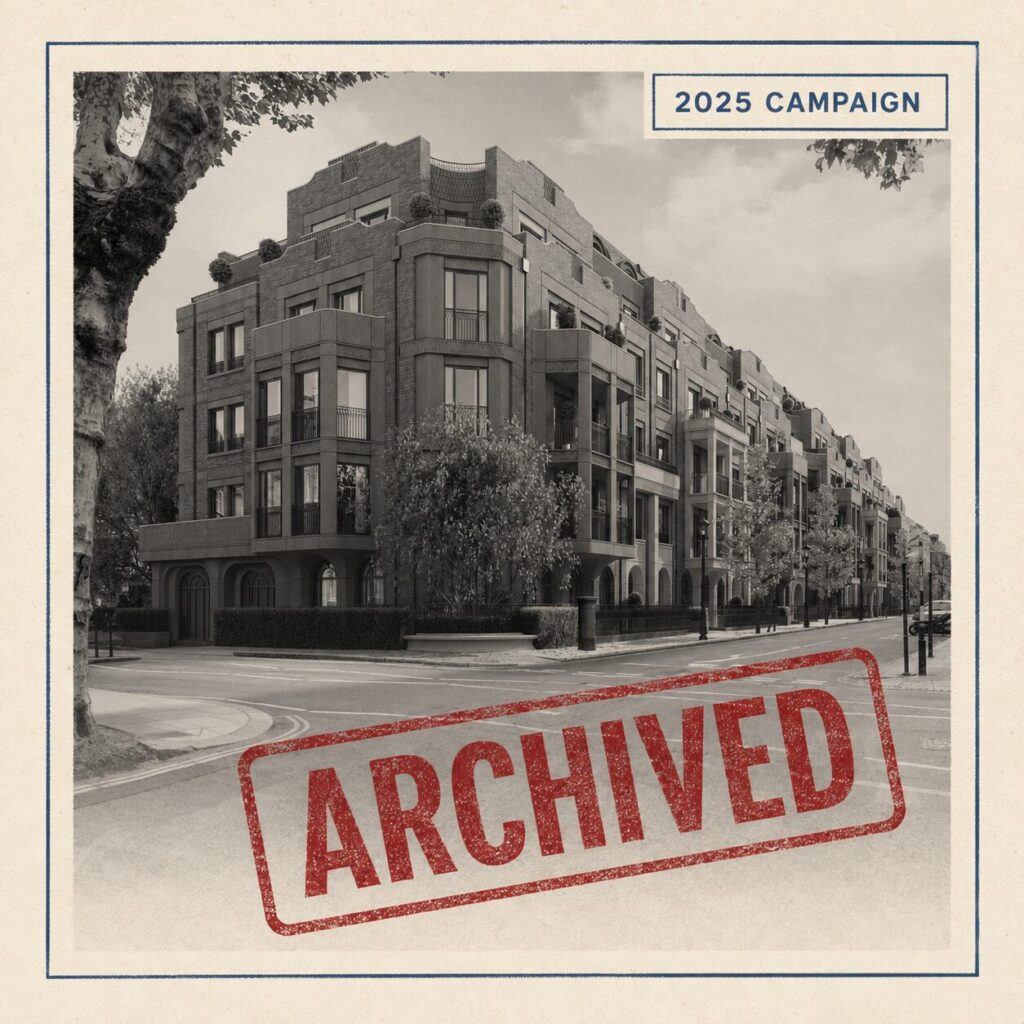
London's Square's 2025 proposals (Now withdrawn)
London Square – which is wholly owned by Aldar Properties, listed on the Abu Dhabi Securities Exchange, with the United Arab Emirates’ sovereign wealth fund as its largest shareholder – wanted to replace the convent with a mansion-block development built hard against the pavement.
Rising well above neighbouring roofs, and building over existing gaps, its bulk and mass would have breached RBKC’s planning rules, forcing a wall of development onto the street. Instead of Chelsea’s hallmark variety and asymmetry, the design was monolithic and top-heavy – an alien block out of tune with Godwin’s Arts & Crafts legacy. In short, it was an oversized, ill-fitting block that would overwhelm Tite Street, obliterating the historic gaps that give it light and rhythm, and threatened to transform it into a narrow canyon.
You can download London Square’s planning proposals using the button below, or view them on the RBKC website here.
Why it matters
Tite Street is not just another Chelsea backstreet. Known as “Oscar Wilde’s Street of Wonderful Possibilities,” it was home to Wilde, Whistler, Sargent and others who defined the Aesthetic Movement and shaped British culture. To walk it today is to follow in their footsteps, passing more blue plaques in a quarter-mile than almost anywhere else in London.
If overdevelopment was allowed here, it would have opened the floodgates for inappropriate projects to be built all over London – proving that even Chelsea’s most celebrated artistic streets were not safe from destruction.
London Square’s plan would have swept that history aside with a single, overbearing block in a place defined by variety and asymmetry. The artistry of the street – vital to its history of artists studios – would have been replaced with something flat, heavy and out of tune with its neighbours.
The chapel, its garden and the Royal Hospital frontage are among the last open breaths of space on Tite Street and vital to its character. Cover them with bricks and concrete here, and the same could happen to cherished gaps and gardens all over Chelsea.
The character of this street – its studios, listed houses, gardens and open gaps – is what makes it recognisable as the place that inspired genius.
The Friends of Tite Street are not against a sympathetic redevelopment of the site but, if one must be built it is vital that it is aesthetically in keeping with this important street and respects its invaluable heritage.
The real driver
This scale of development London Square was proposing in 2025 was not about housing need. It is said that London Square overpaid for the site by a very substantial amount. As a result, the scale of their proposals reflected its miscalculation – with Chelsea’s heritage paying the price. We refused to allow overpayment to equate to overbuilding.
What was at risk?
- The Royal Borough of Kensington & Chelsea (RBKC) states it is “fiercely proud of its cultural heritage” and committed to conserving listed buildings, conservation areas and sense of place. Approving this block would have torn up that promise to our community.
- If our Council’s planning rules had been broken here in 2025, a precedent would have been set — on building heights and massing, and this would have put gardens and gaps across Chelsea at risk.
- We supported the National Army Museum’s gallery ambitions. But we argued that they must not be traded for profit and against our duty to protect Tite Street. If London Square has overpaid for the site, that is their problem – then and now. They should fund a new gallery without forcing through overdevelopment at the expense of the community.
How London Square's 2025 Plans Broke The rules
The development proposals we fought and defeated conflicted directly with RBKC planning policy. Four critical failings stood out:
1. Excessive height and massing
RBKC policy sets a maximum 21m for residential. The 2025 proposals were for six storeys with added bulk for plant rooms and screening taking it to 23.35m high (76.6ft). The massing was overbearing and the development came up hard against the pavement, creating a dark canyon effect down the street.
2. Preserve Townscape Gap 1 (Chapel and South Garden)
The drop across the chapel and adjoining garden is a defined townscape gap in the Royal Hospital Conservation Area Appraisal. The 2025 proposals obliterated this, harming the setting of the studio houses on Tite Street, including Grade II* listed #44 and #s 46 and 52 Tite Street.
3. Preserve Townscape Gap 2 (North Garden and Royal Hospital Road)
The open break north of the building, from pavement to iron fence and garden, is policy-protected. The planning proposals encroached on this space with oversized balconies and projections.
4. Design and style out of keeping
Chelsea mansion blocks are defined by gables, variety and asymmetry. The 2025 scheme was monolithic, top-heavy and horizontal, importing alien motifs rather than respecting Godwin’s Arts & Crafts legacy.
A short walk along the street would convince anyone that Tite Street’s heritage is worth far more than a few extra metres of concrete to cover London Square’s overpayment blunder. But the real test in planning was, and is, whether proposals comply with RBKC policy — and here, the breaches were many. What we’ve set out above are only the four most serious failings.
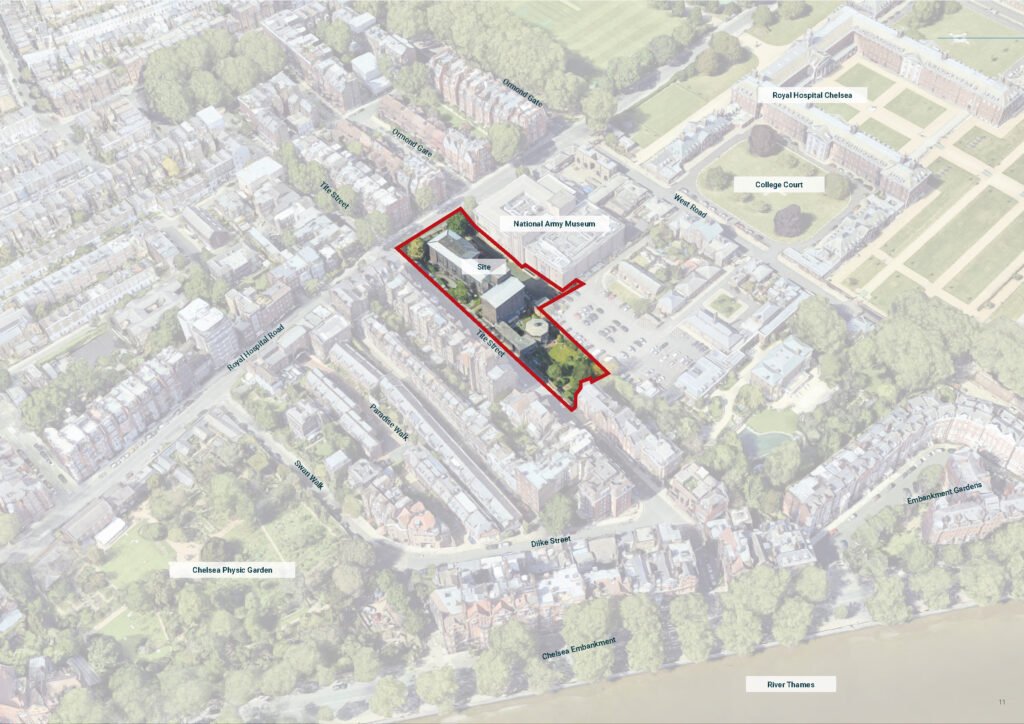
This image shows the location of the site in wider context, highlighting the vital ‘townscape gaps’ that bring light and character to our historic street.
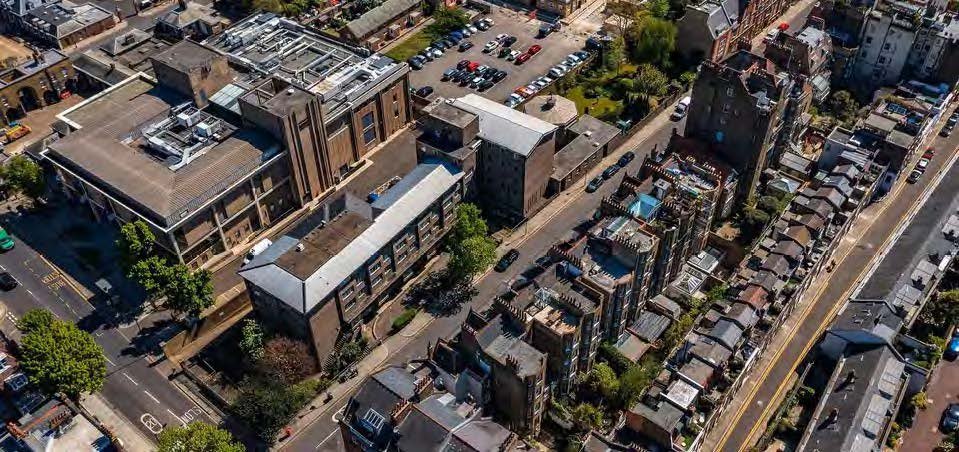
Aerial view of the St Wilfred’s site at 29 Tite Street that London Square propose to redevelop
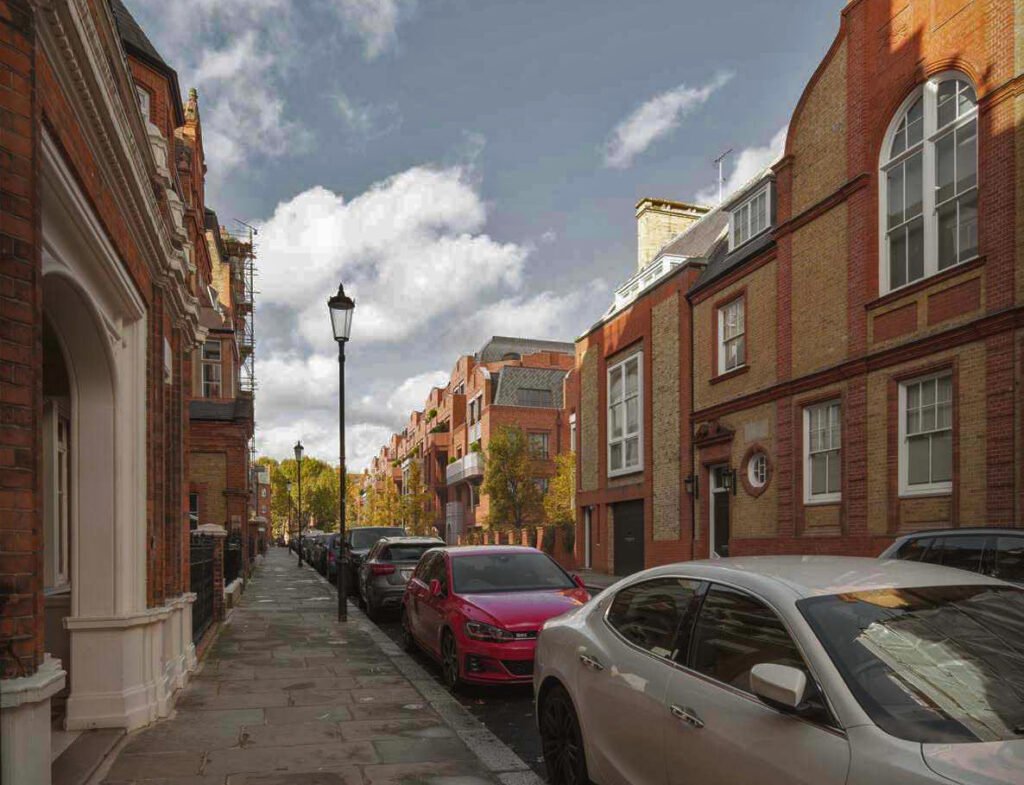
This computer graphic shows how London Squares plans would have turned Tite Street into a dark canyon – replacing vital gaps with a wall of development
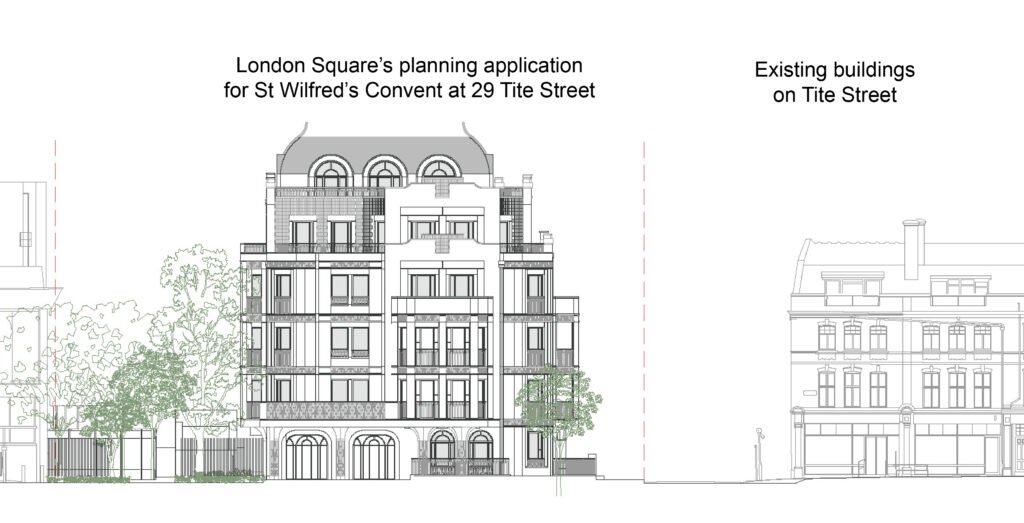
This diagram shows the north elevation of London Square’s 2025 plans for St Wilfred’s convent, as if looking south from Royal Hospital Road. It shows how high the new buildings were (23.35m high or six storeys plus plant rooms) compared to existing homes on Tite Street.
What is the alternative?
Back in 2025 the Friends of Tite Street produced a re-think of London’s Square’s design – not a full re-plan, but a clear demonstration of how the worst excesses of London Square’s proposal could be fixed. By addressing just the most damaging elements – its height, massing, and encroachment into protected townscape gaps – our ideas show ed clearly that you can still build here, deliver homes, and respect the character of the street.
It’s not our job to redesign every detail, but this sort of approach would be a start: a scheme that sits comfortably within its historic setting instead of overwhelming it. See for yourself how a lighter, more respectful approach could work – and why Tite Street deserves nothing less.
This more modest and thoughful alternative is, we think, still a good standard by which any future plans can be judged.
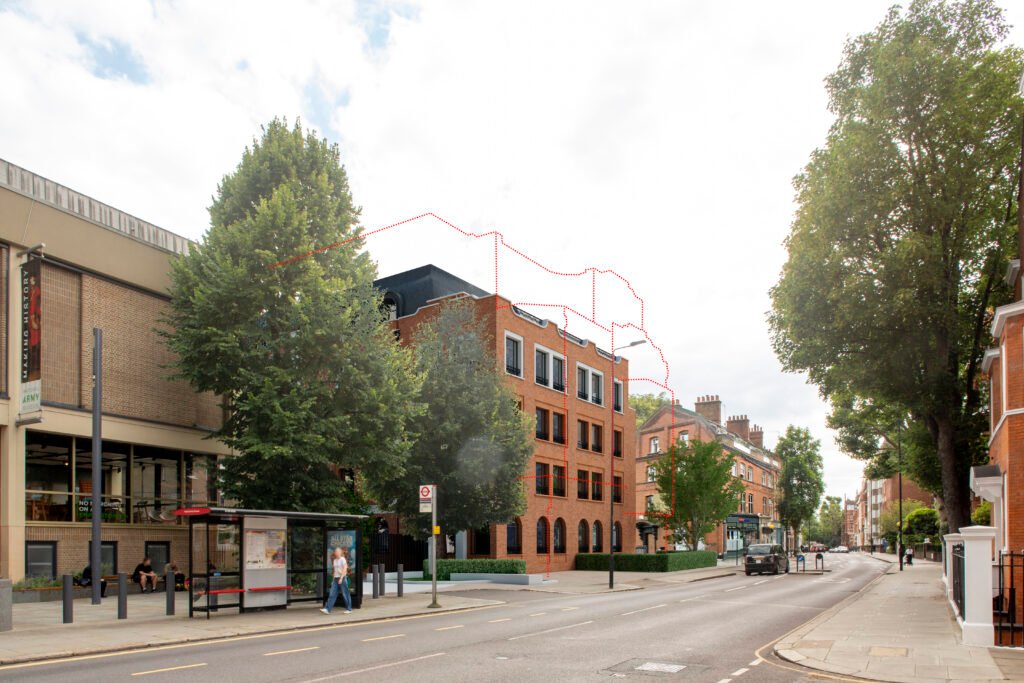
View looking south-west on Royal Hospital Road showing our ideas for height and massing, which restore openness and respect for its historic context.