2025 CAMPAIGN ARCHIVE: OUR ALTERNATIVE PLANS
How we proposed reducing the height and mass of London Square's 2025 scheme
This page relates to London Square’s withdrawn 2025 application.
As part of our 2025 campaign, we had a go at addressing the height and mass of the proposed redevelopment of St Wilfrid’s Convent ourselves. Our aim was to show that, with a lighter touch, it was possible to deliver homes while creating something that fitted more comfortably into Tite Street.
Our alternative focused on two of the main concerns we raised about the 2025 scheme: height and mass. It did not attempt to address the other issues set out in our planning objection.
We reduced the main building by one floor and the southern townhouse-style section by two floors, while broadly retaining the northern and southern townscape gaps. We argued that, with modest adjustments to unit sizes, this could have delivered roughly the same number of homes.
We had no objection to St Wilfrid’s Convent being replaced. Our alternative was still nearly three times larger than the existing building, compared with London Square’s 2025 proposal at around four times its size. The point was to demonstrate how a substantial redevelopment could, in our view, better respect the Royal Hospital Conservation Area, restoring balance, proportion and a sense of neighbourliness to Tite Street.
Tite Street Looking North
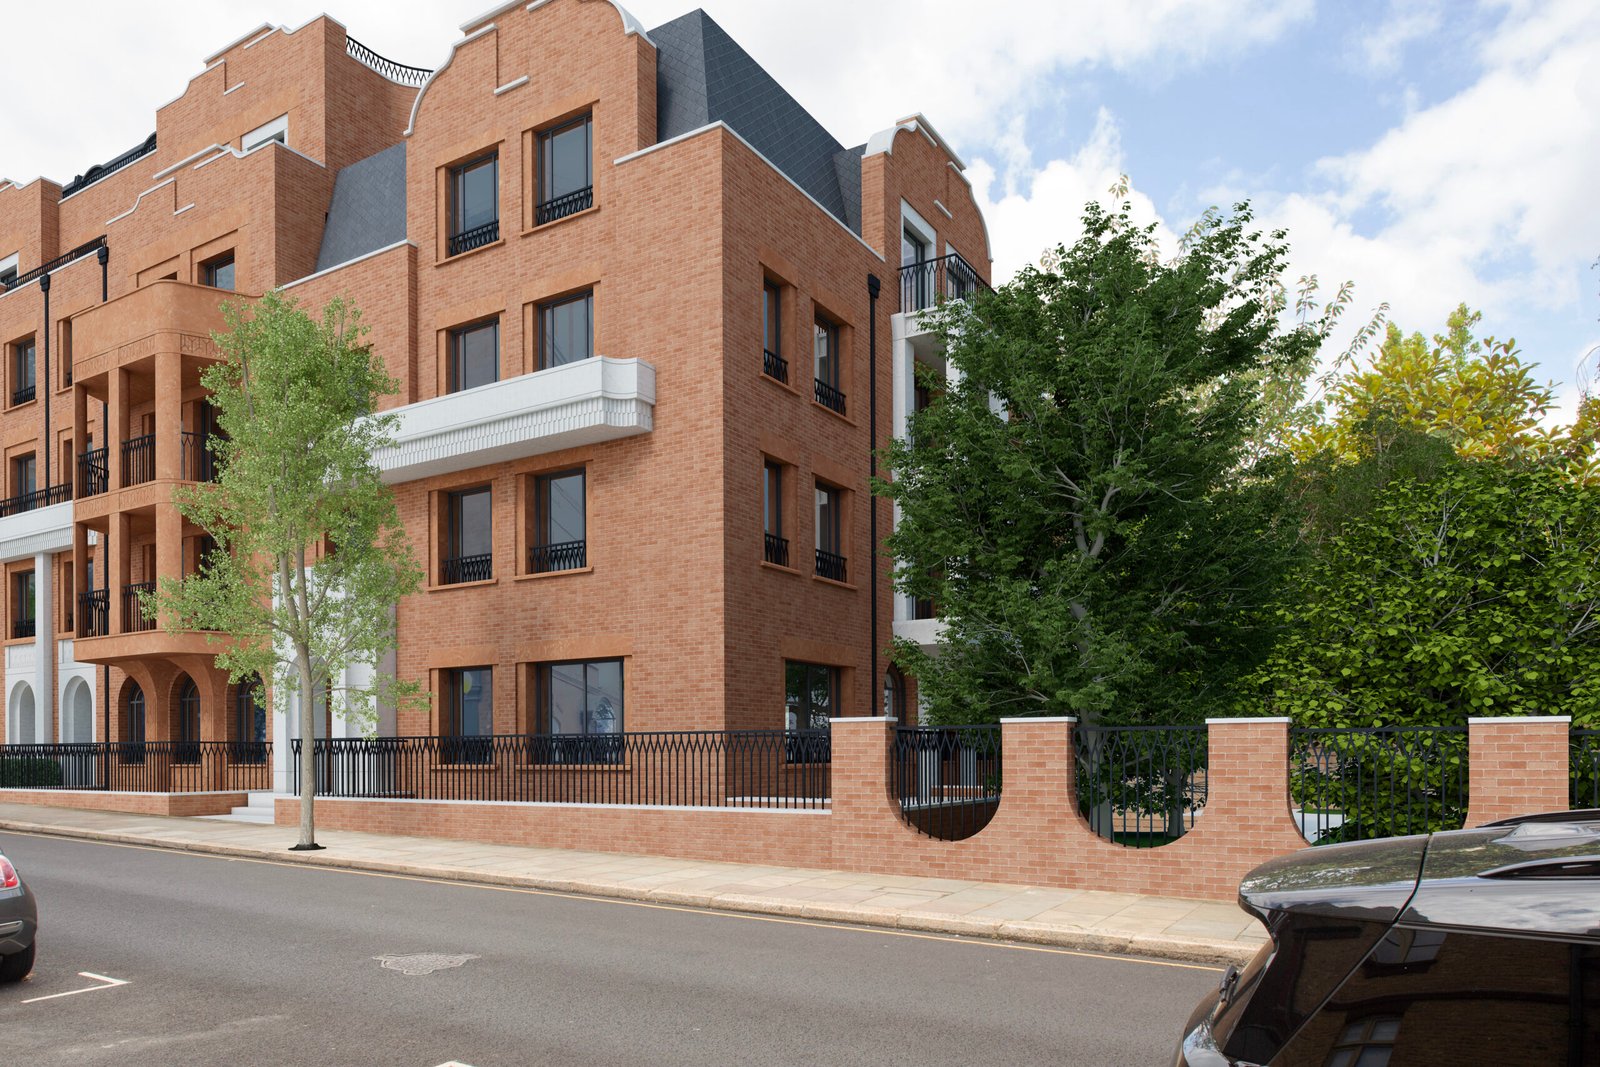
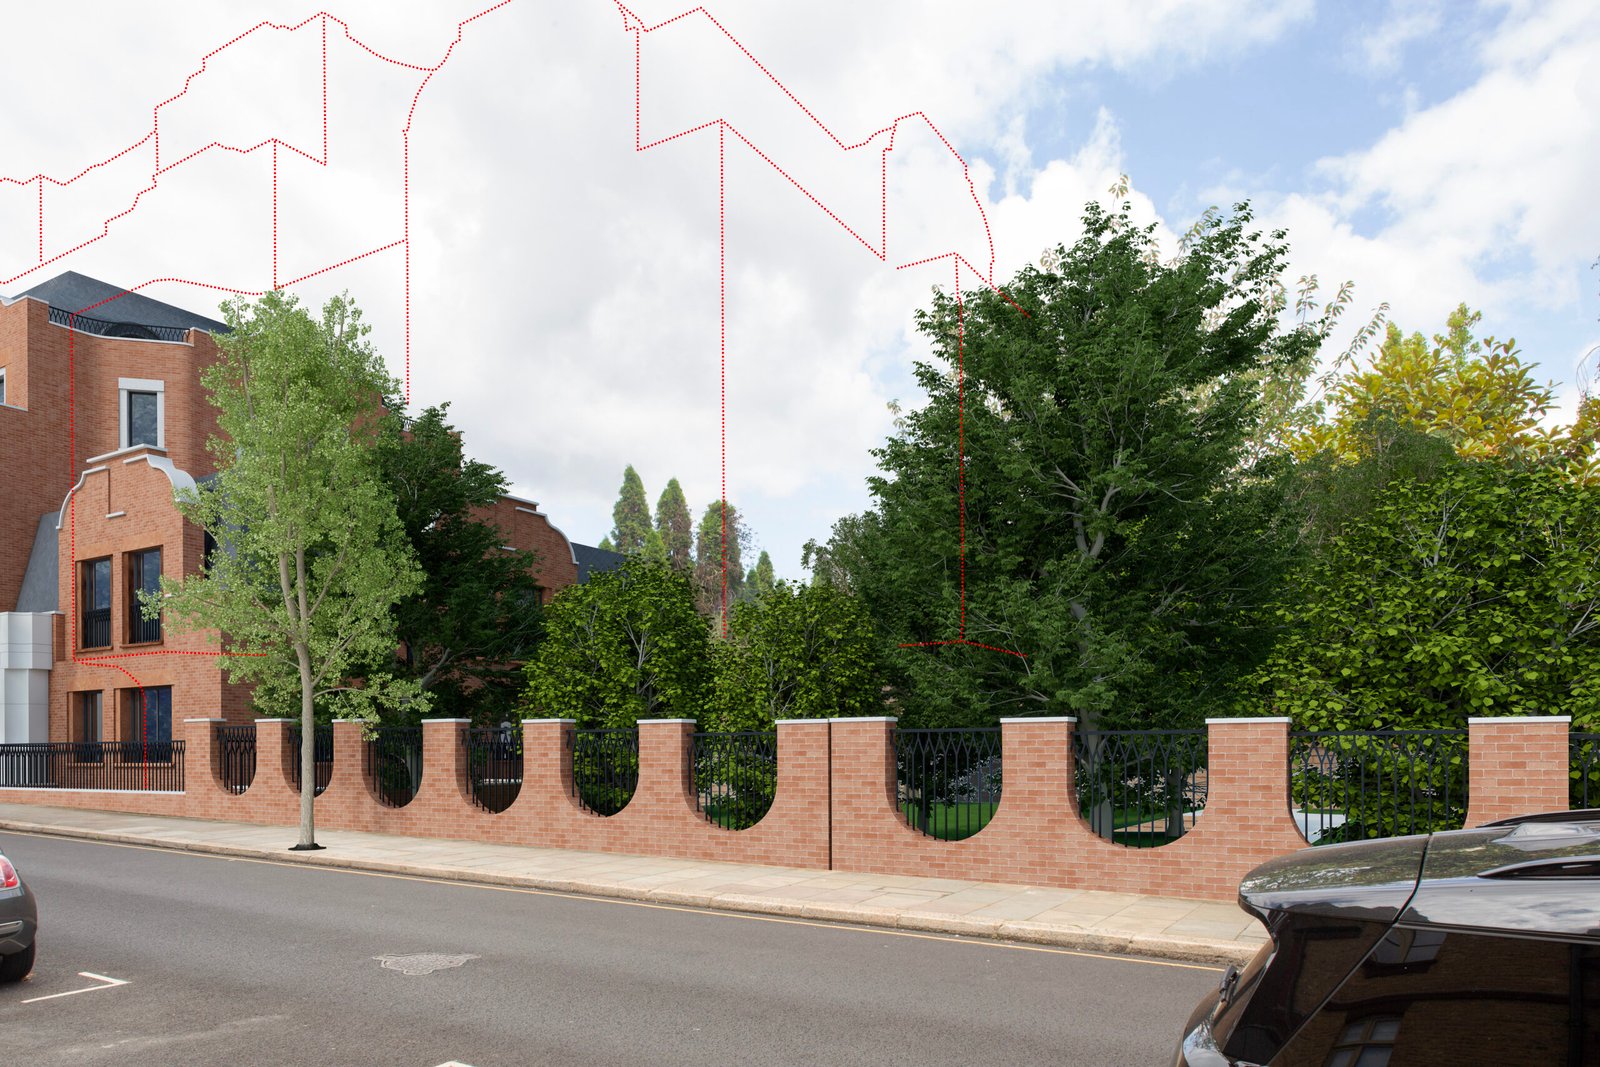
View north along Tite Street, comparing London Square’s withdrawn 2025 proposal, which closed the townscape gap, with our alternative, which retained greater openness and balance.
This shows the view north along Tite Street, comparing London Square’s withdrawn 2025 proposal, which closed the townscape gap, with an alternative approach retaining greater openness and balance.
This view shows the southern townscape gap, the breathing space that gives Tite Street much of its rhythm and light. We argued that London Square’s 2025 scheme encroached significantly into this gap. Our alternative sought to show how a more modest approach could still deliver homes while better preserving the gaps identified in the Conservation Area Appraisal as important to the area’s character.
Royal Hospital View Looking West
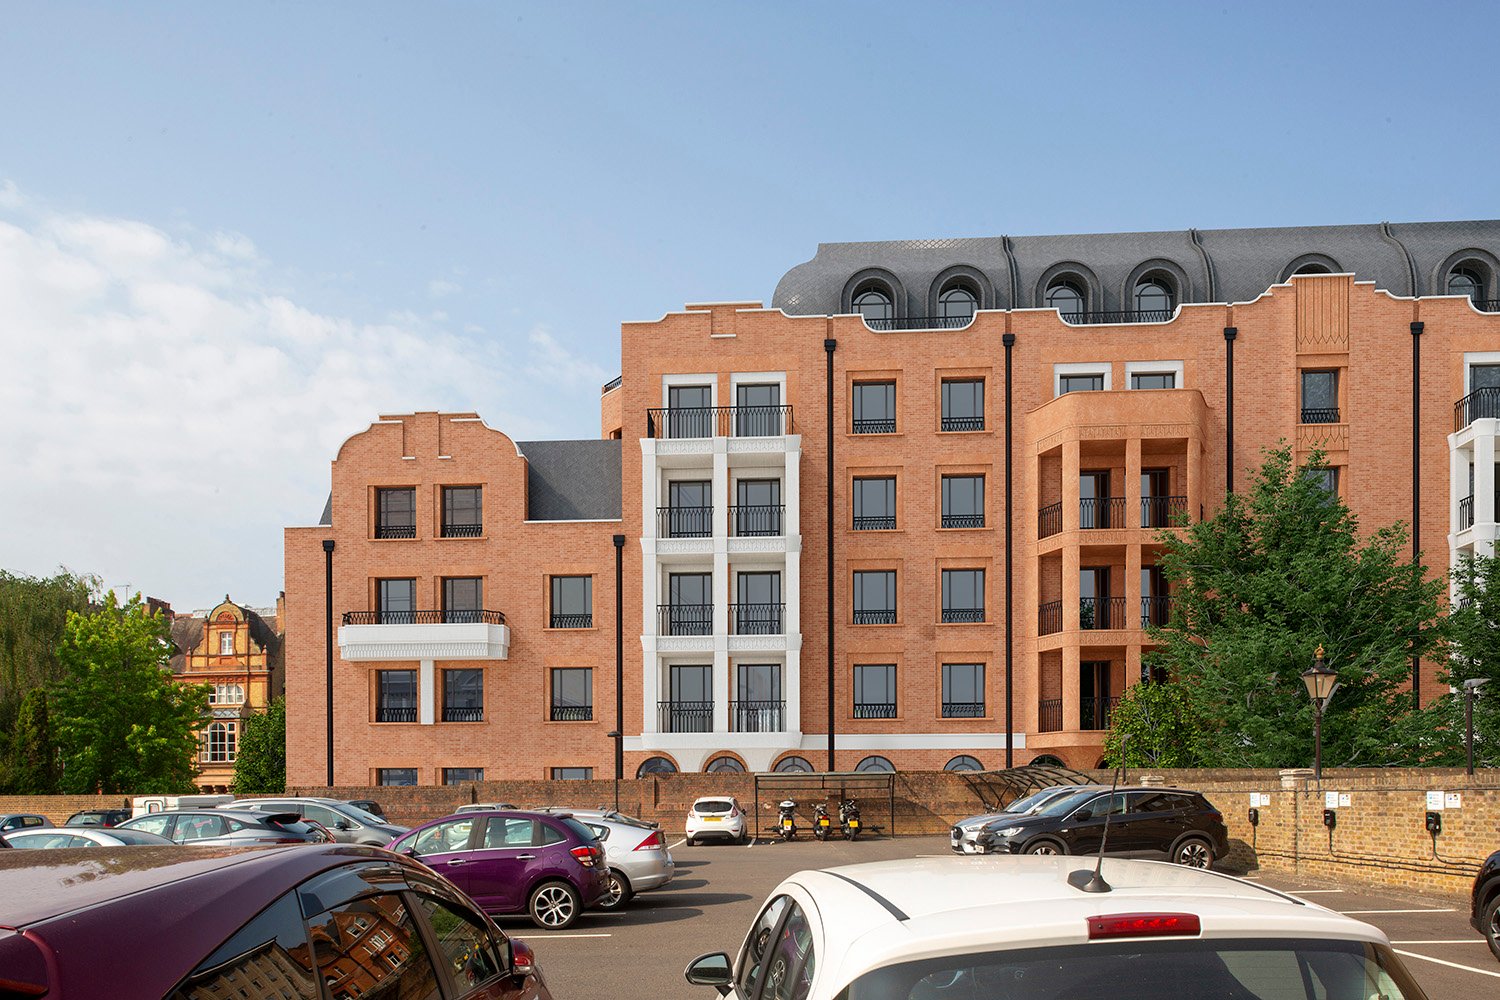
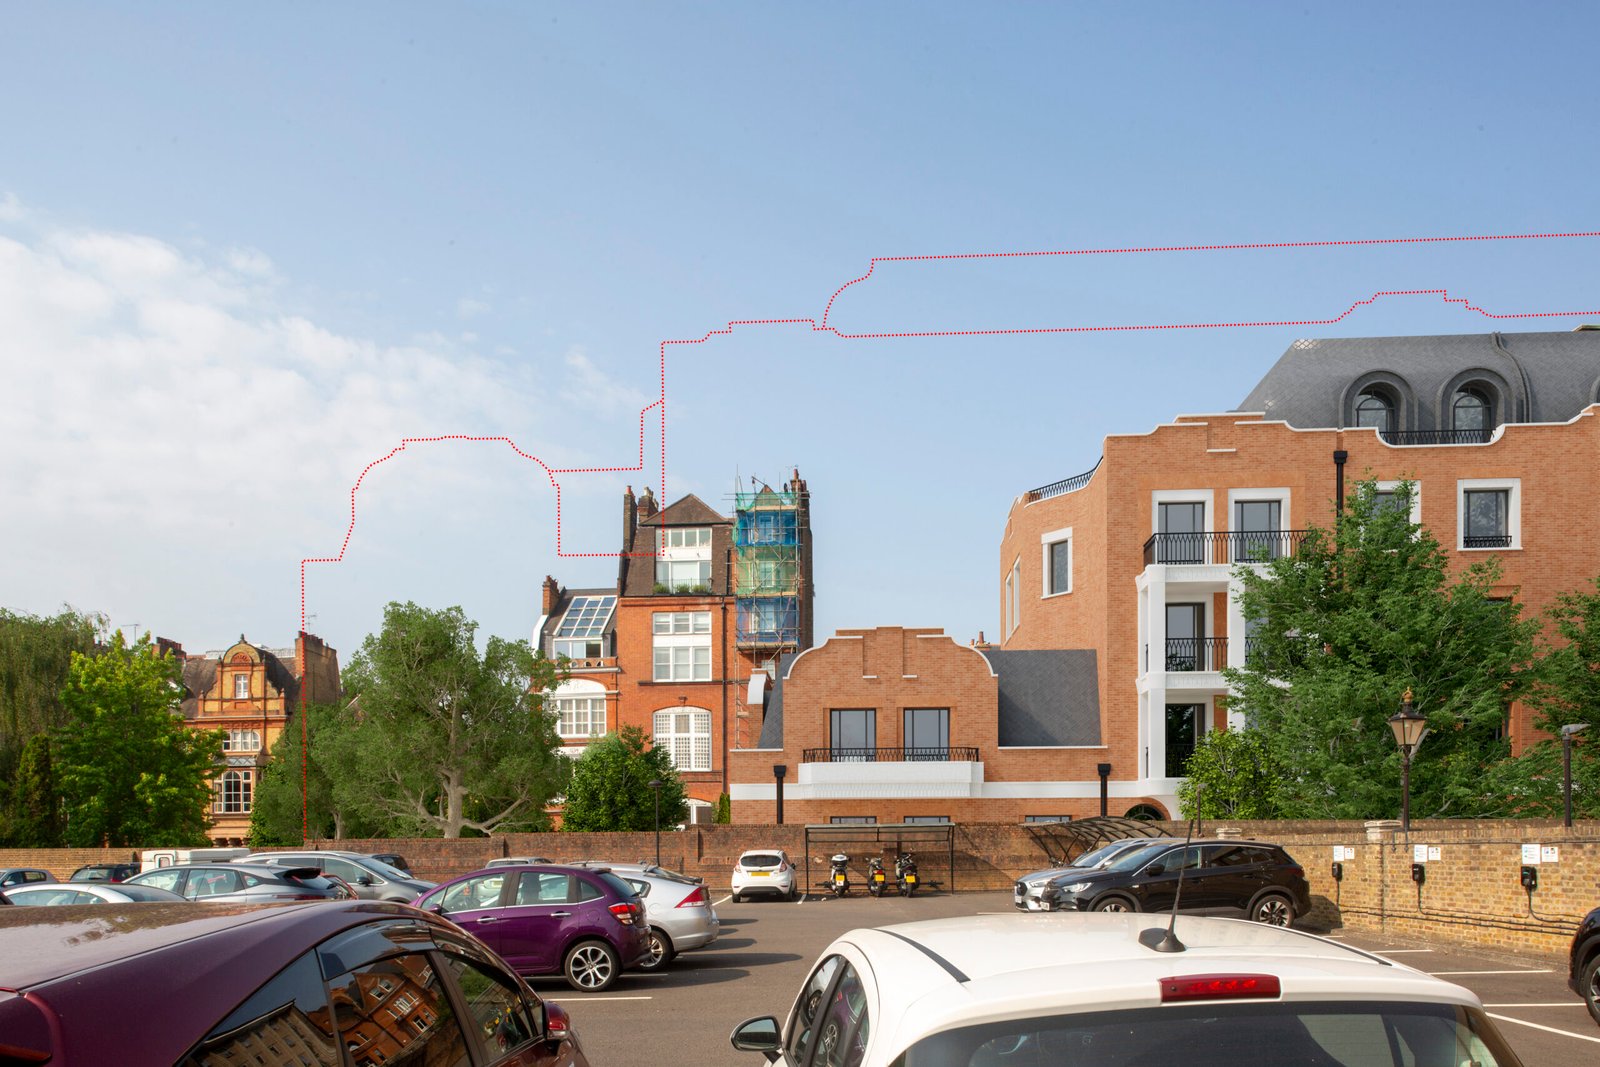
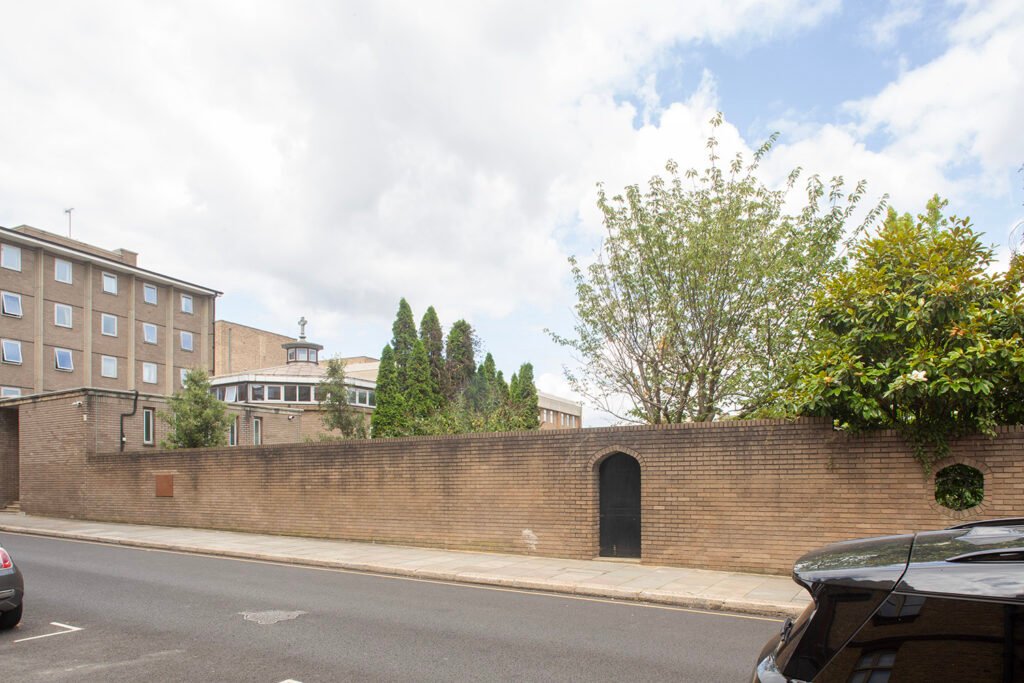
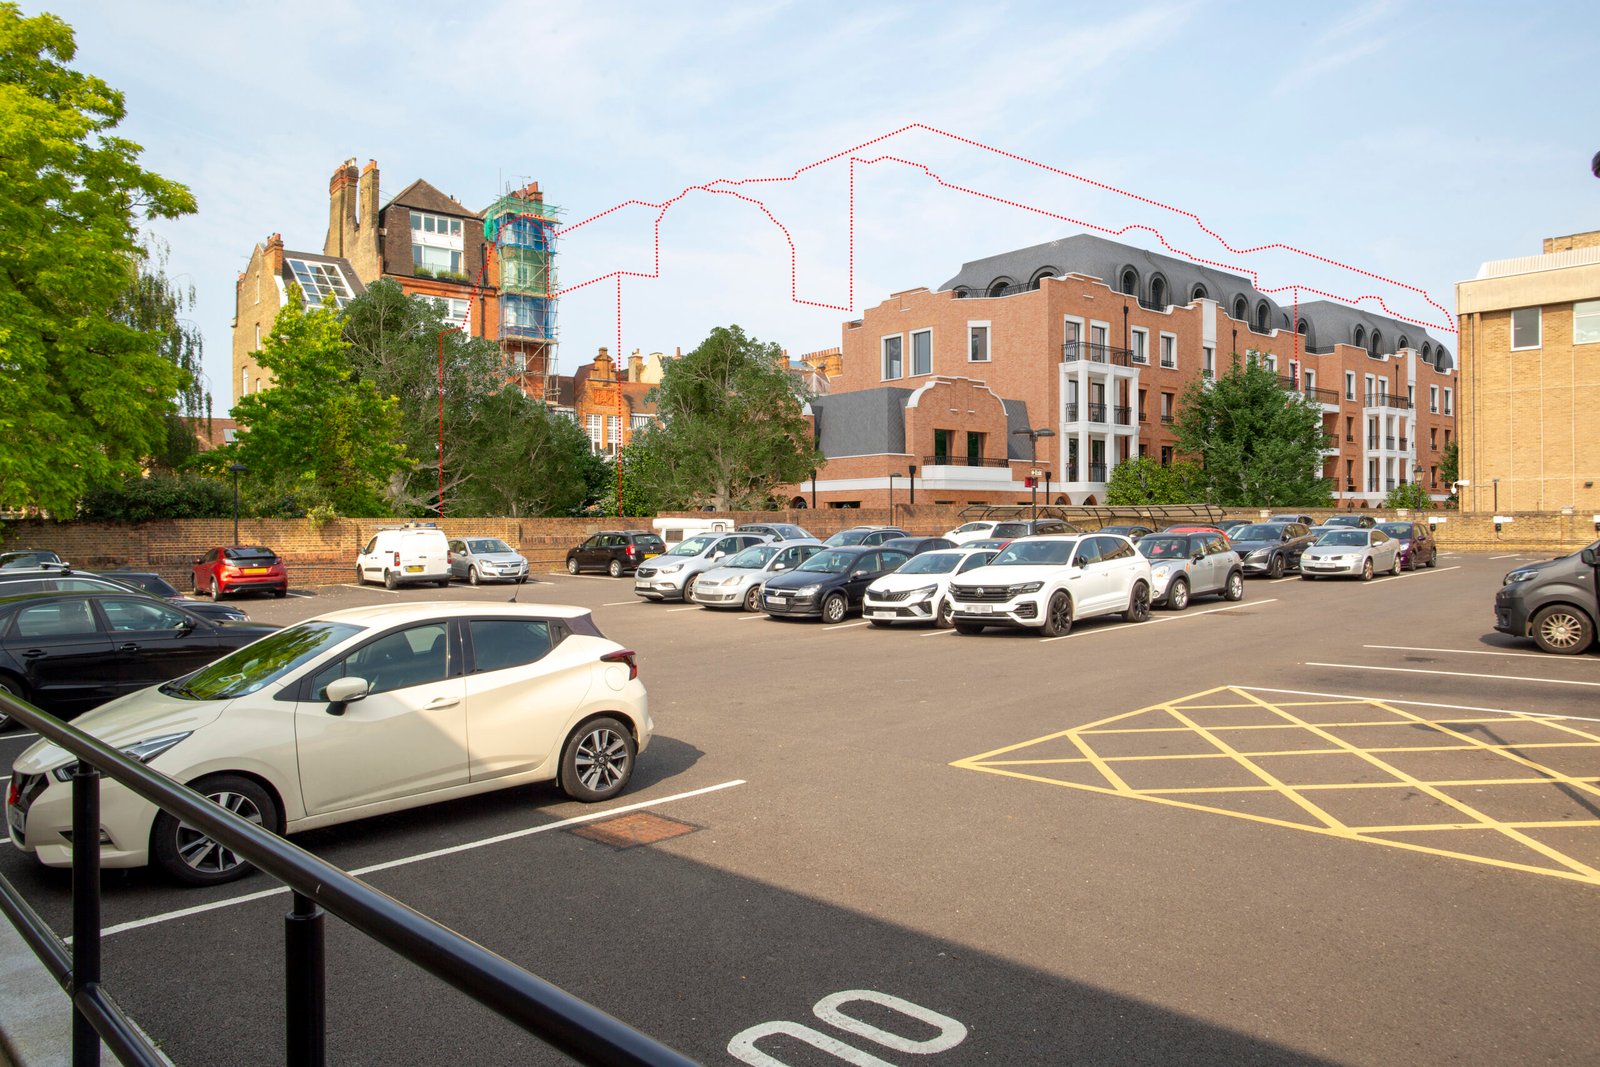
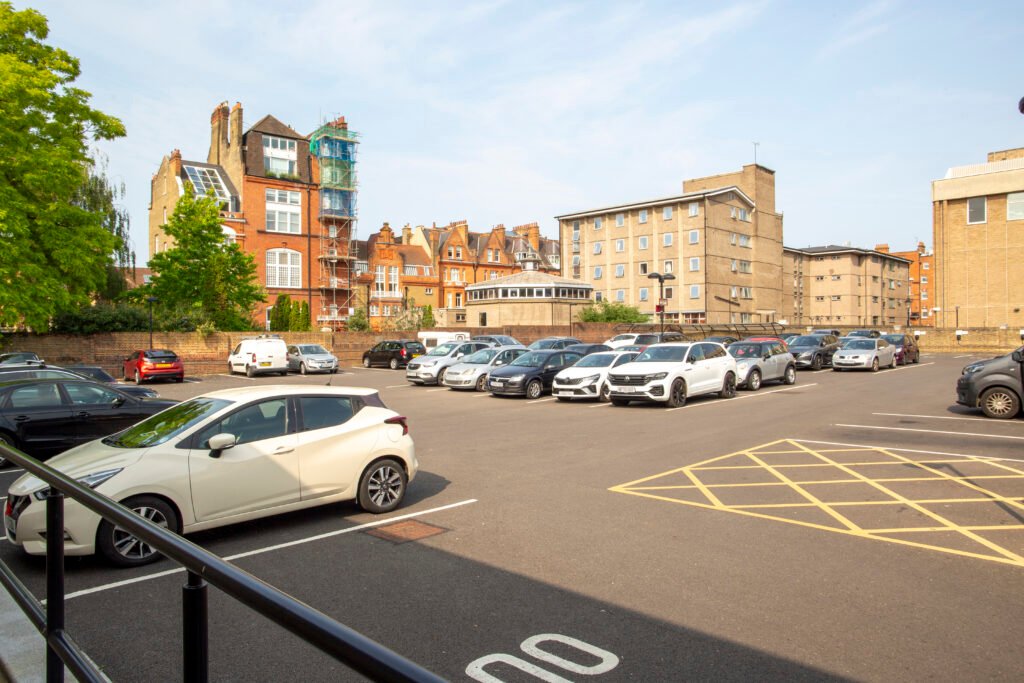
View west from the Royal Hospital car park, comparing the height of London Square’s withdrawn 2025 proposal with our lower, more open alternative.
Taken from the Royal Hospital car park, this image shows the scale of London Square’s withdrawn 2025 proposal, which we argued would have substantially closed the southern townscape gap and exceeded the 21-metre height limit. Our alternative sought to retain that gap, preserving views of the trees and sky and a greater sense of proportion.
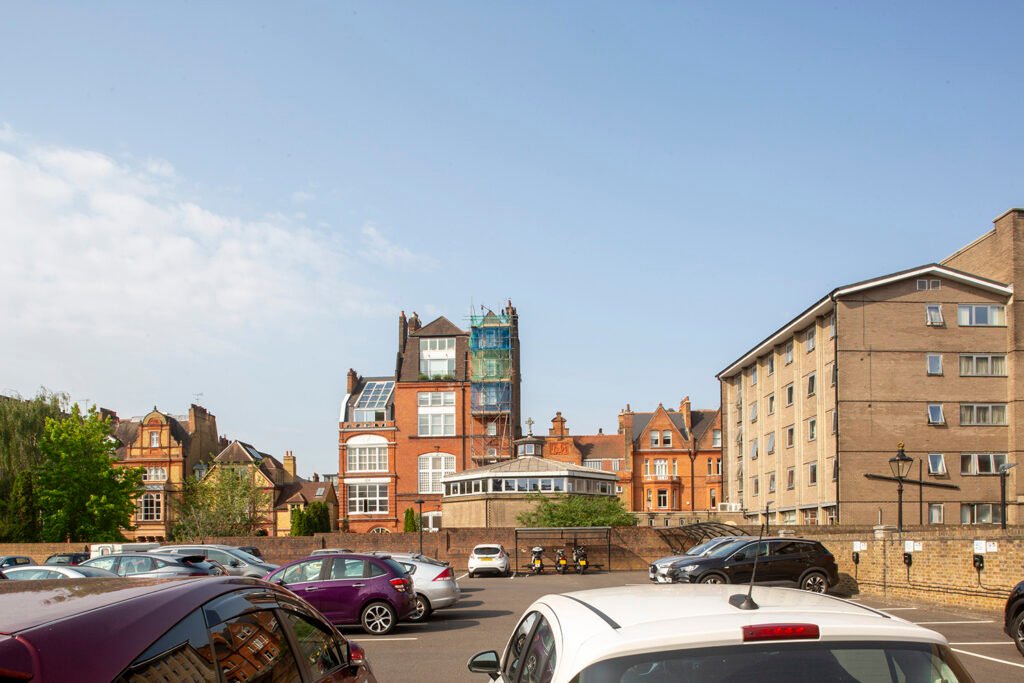
Royal Hospital Panorama
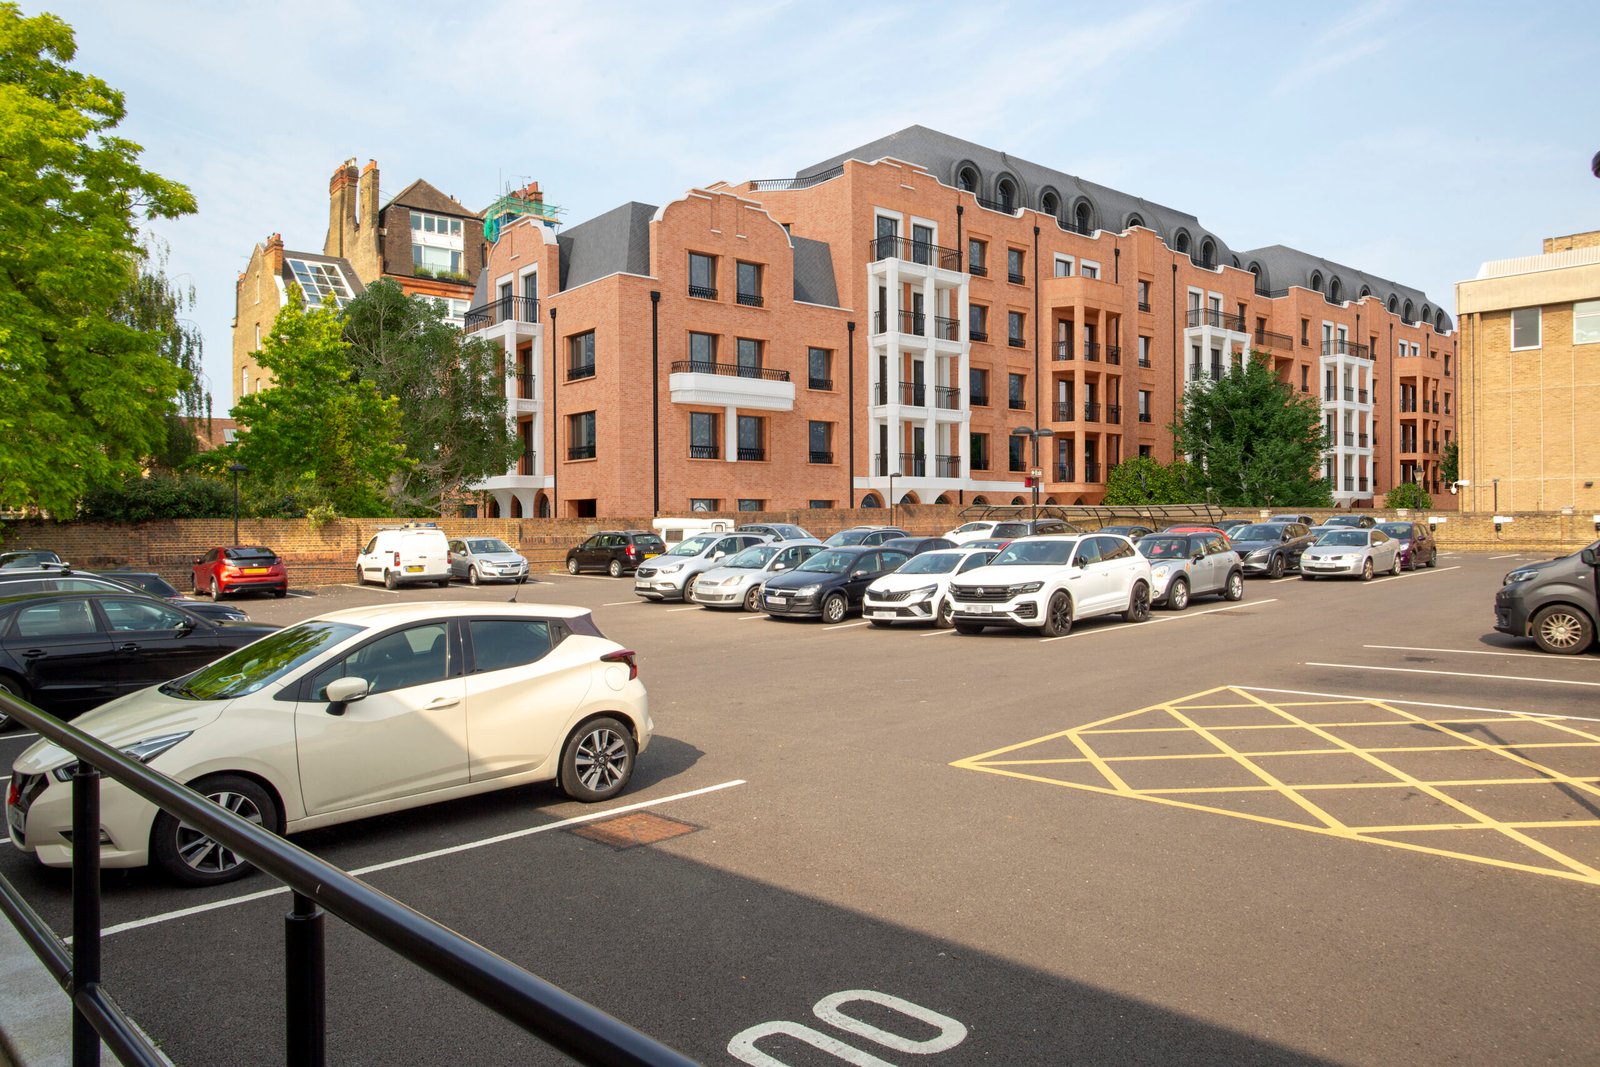
Panoramic view from the Royal Hospital grounds, comparing the loss of the townscape gap under London Square’s withdrawn 2025 proposal with its retention in our alternative.
From within the Royal Hospital grounds, the difference in scale is clear. We argued that London Square’s withdrawn 2025 proposal would have closed the southern townscape gap with substantial additional massing. Our alternative retained this space, providing greater visual relief and a scale more consistent with the surrounding listed buildings and gardens.
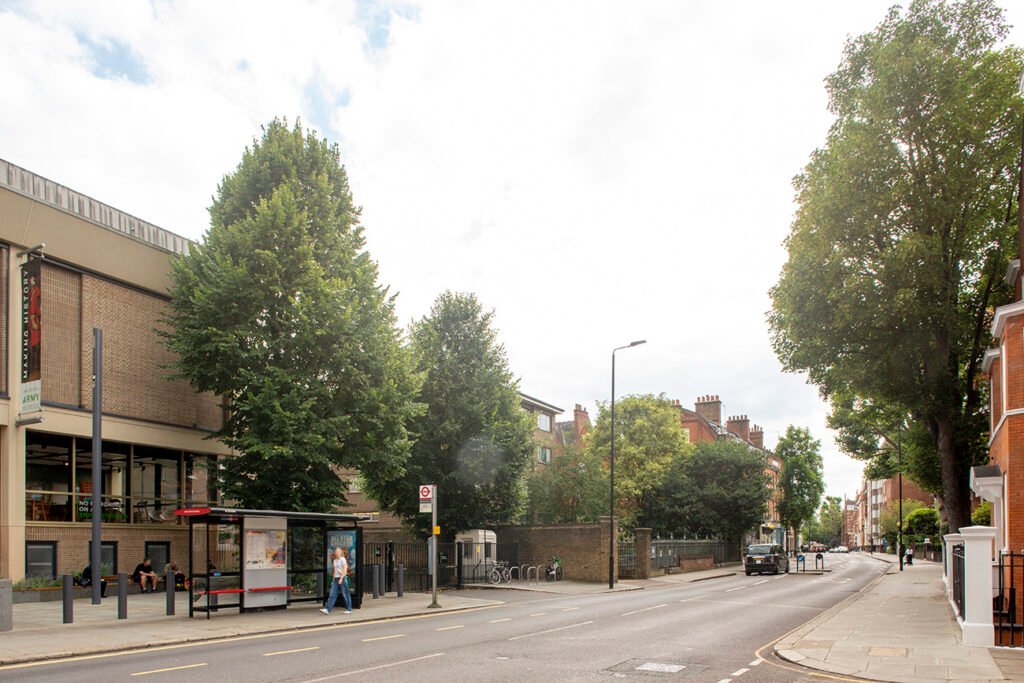
Royal Hospital Road – Looking South-West
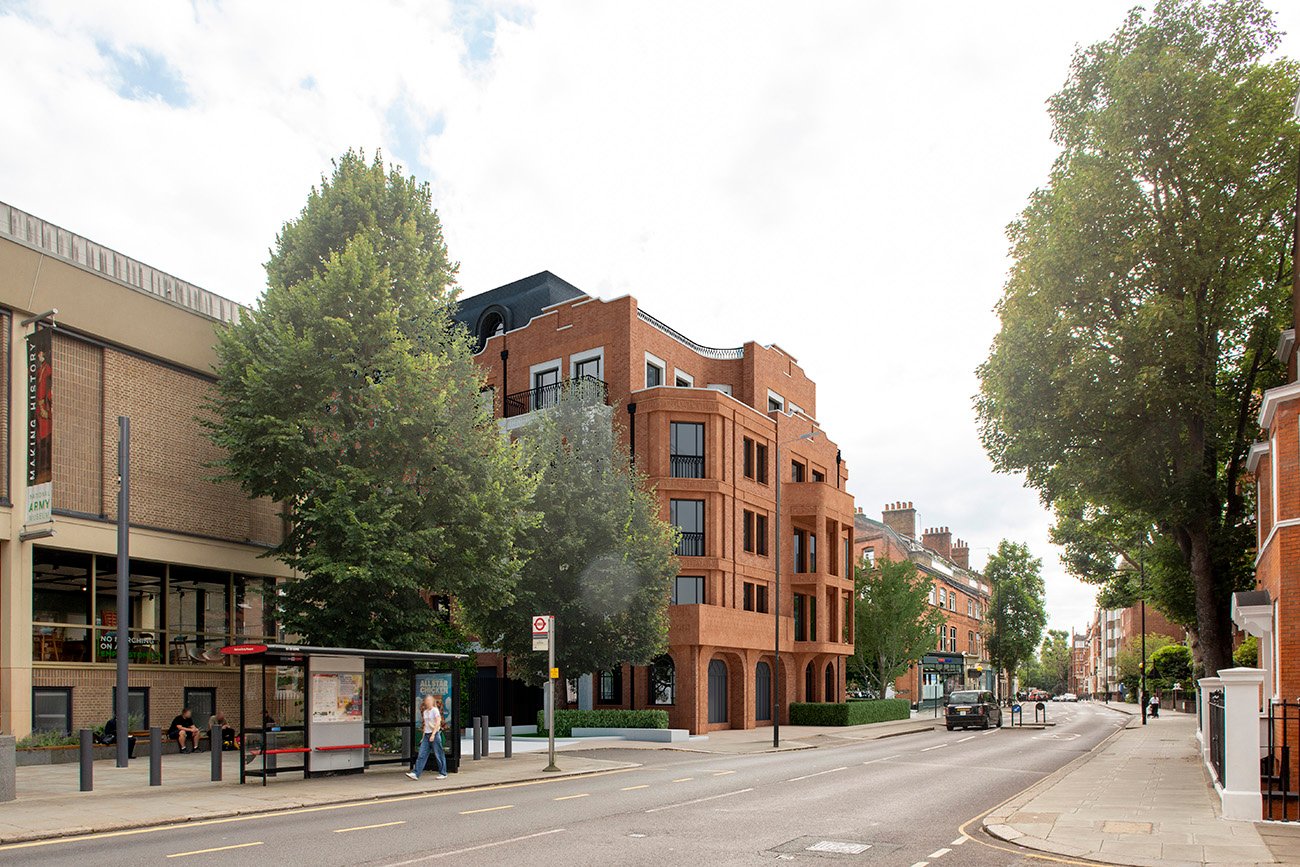
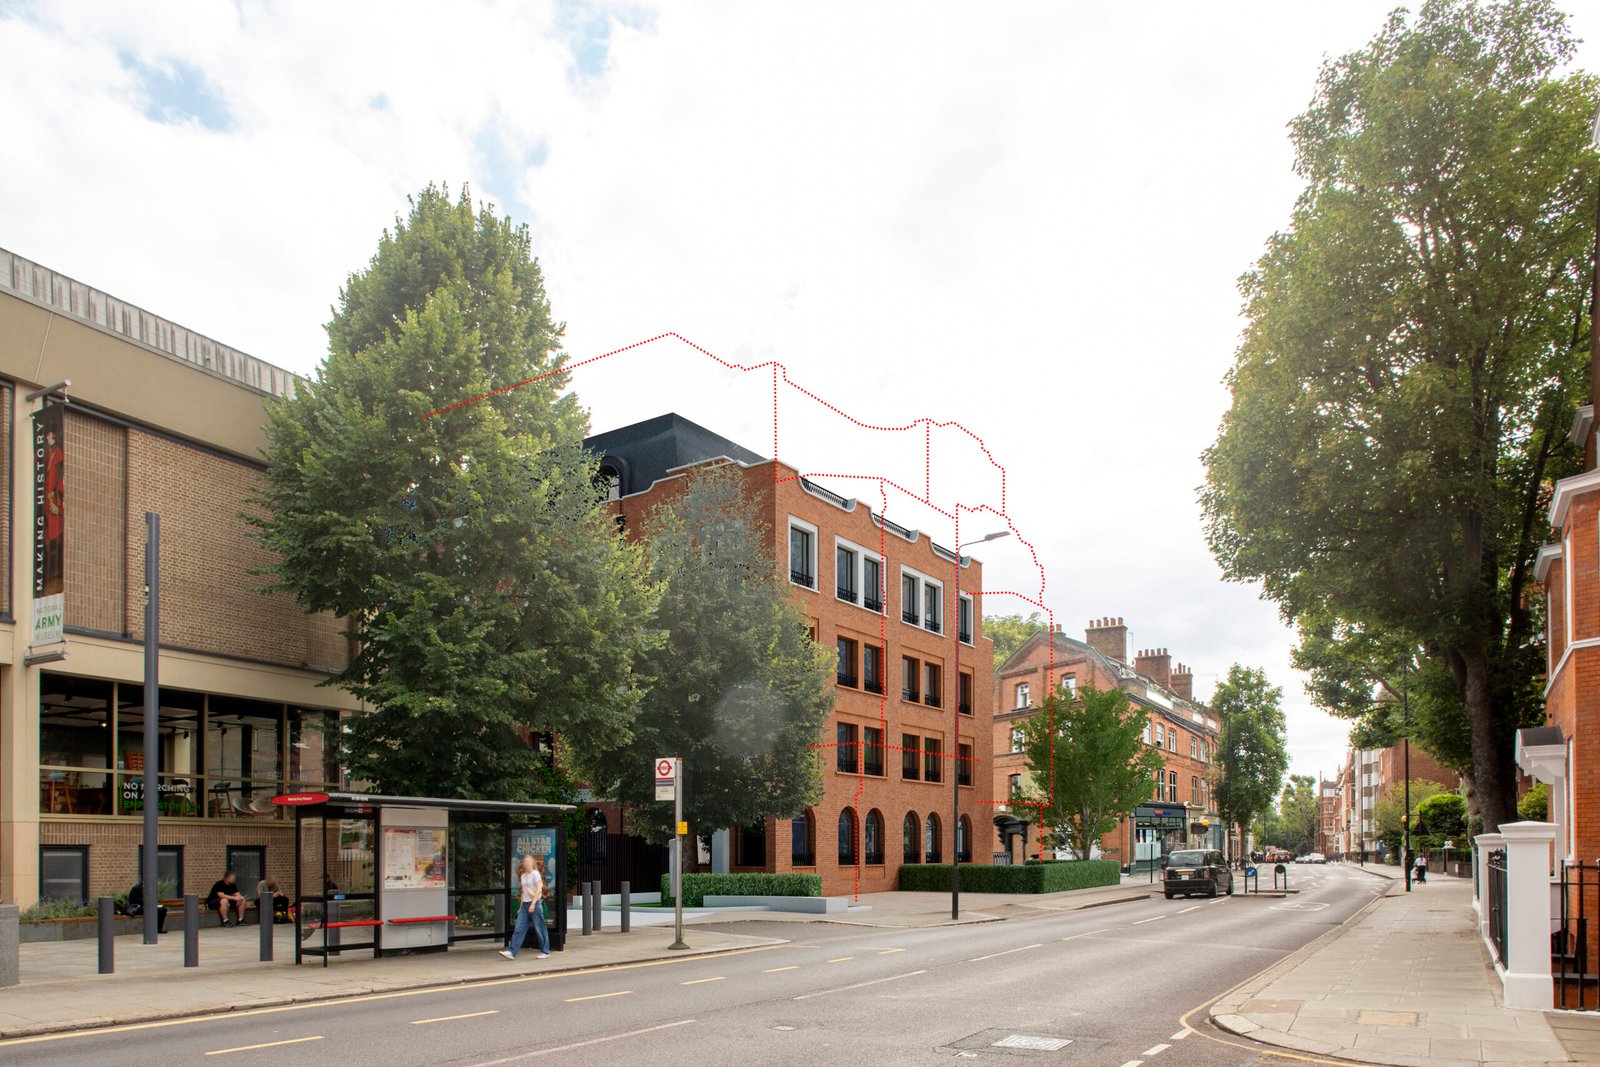
View south-west along Royal Hospital Road, comparing London Square’s withdrawn 2025 proposal with our lower, set-back alternative, which retained more of the townscape gap.
From opposite the National Army Museum, we argued that London Square’s withdrawn 2025 proposal would have substantially reduced the townscape gap with a five-storey block and roof structure. Our alternative pulled the building line back to align more closely with the museum frontage, retaining a greater sense of openness along Royal Hospital Road.
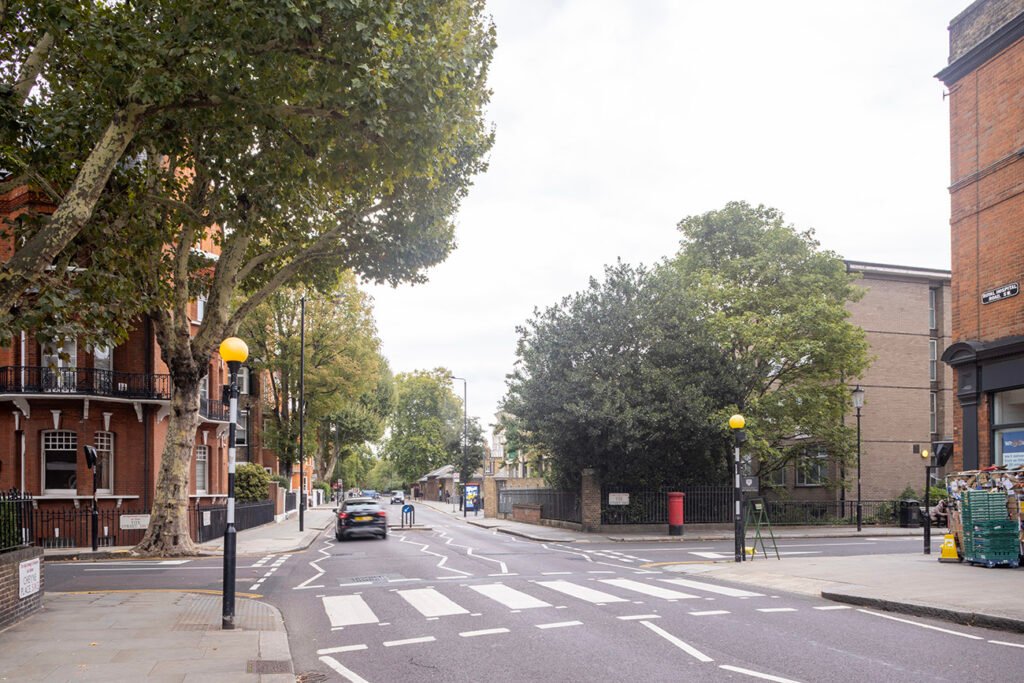
Royal Hospital Road – Looking North-East
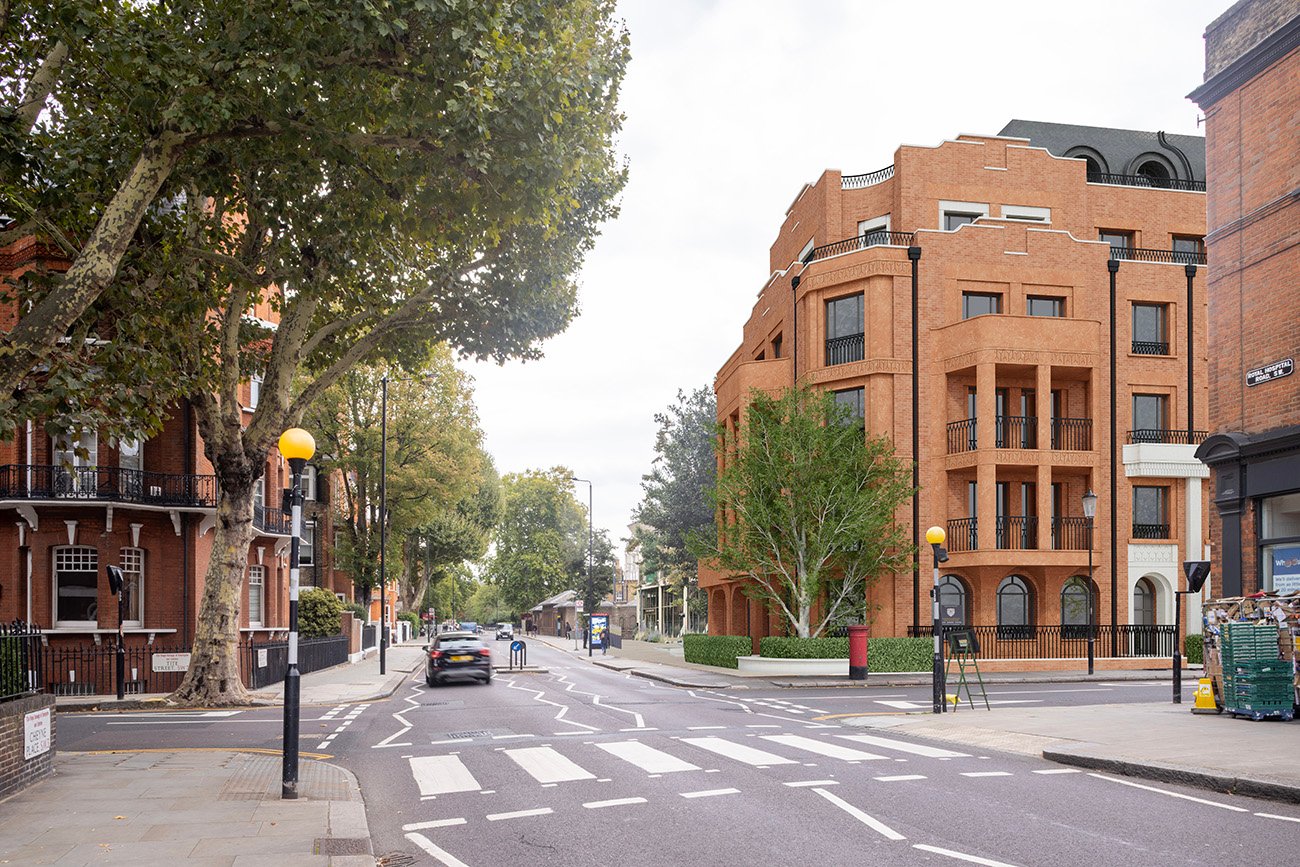
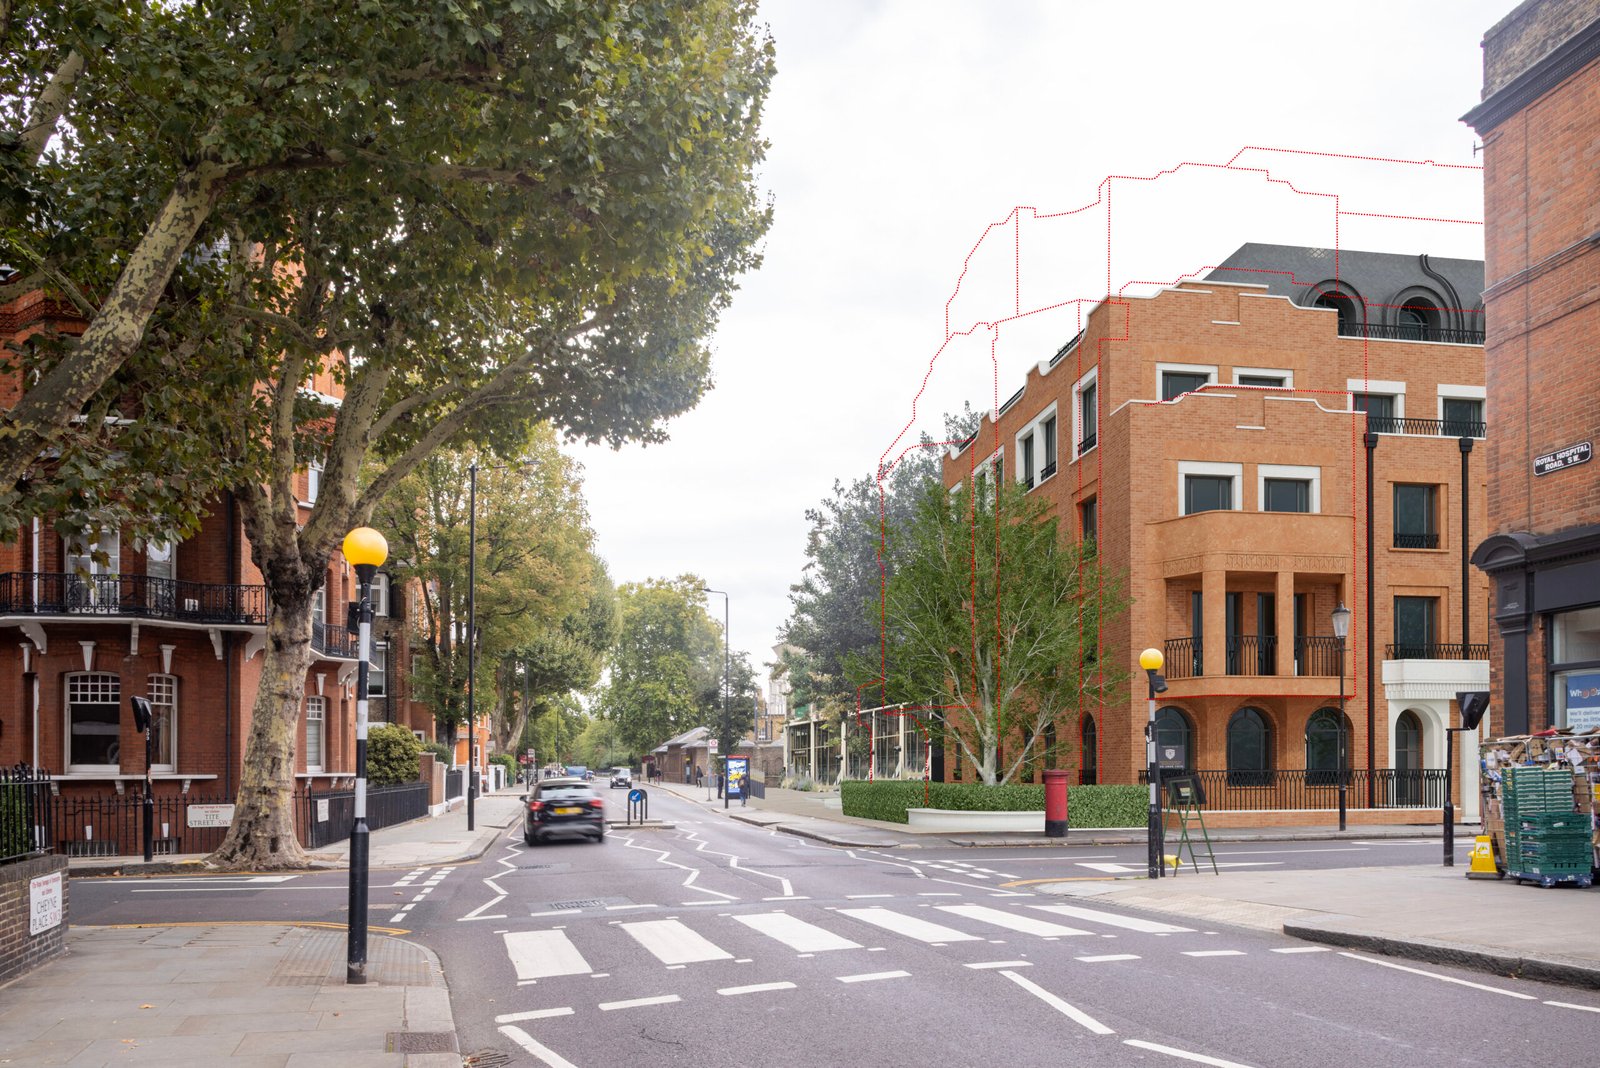
View north-east along Royal Hospital Road, comparing the enclosed frontage of London Square’s withdrawn 2025 proposal with our more open alternative.
From the opposite direction, we argued that London Square’s withdrawn 2025 proposal would have closed the view corridor and reduced light and openness along the street. Our alternative opened up the gap, retaining views of trees and sky and a greater sense of balance.
Tite Street West Elevation Comparison
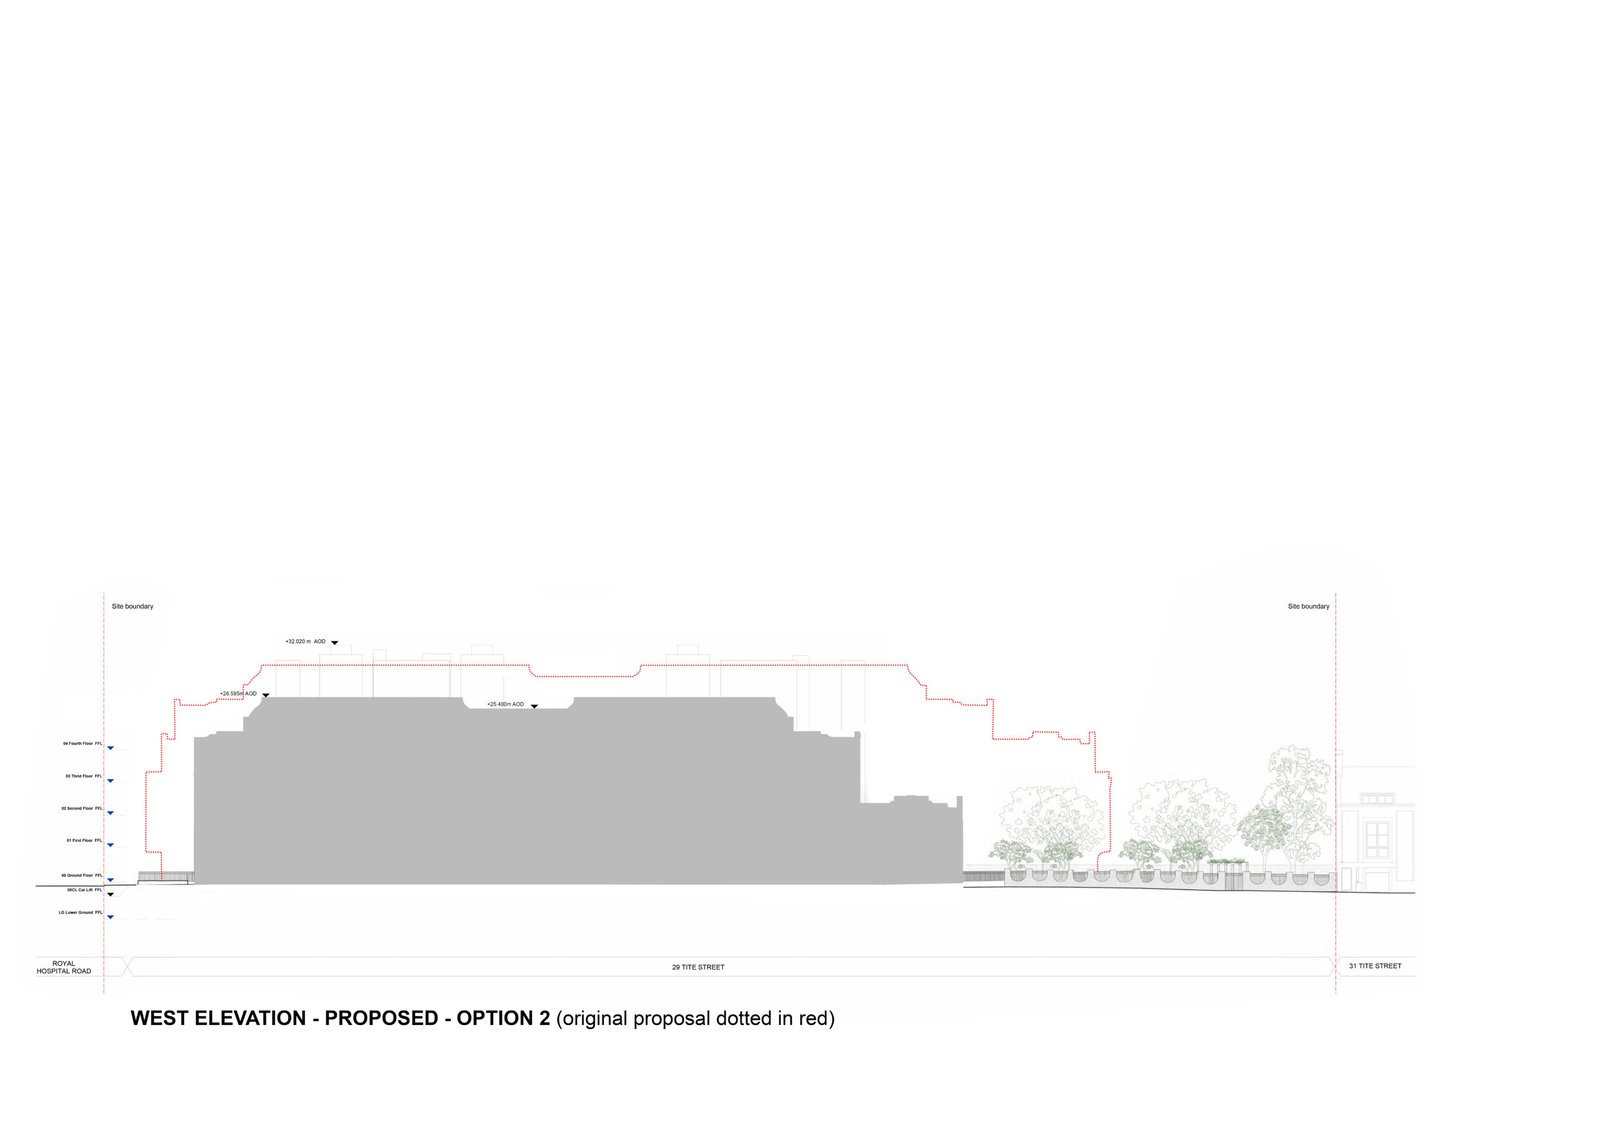
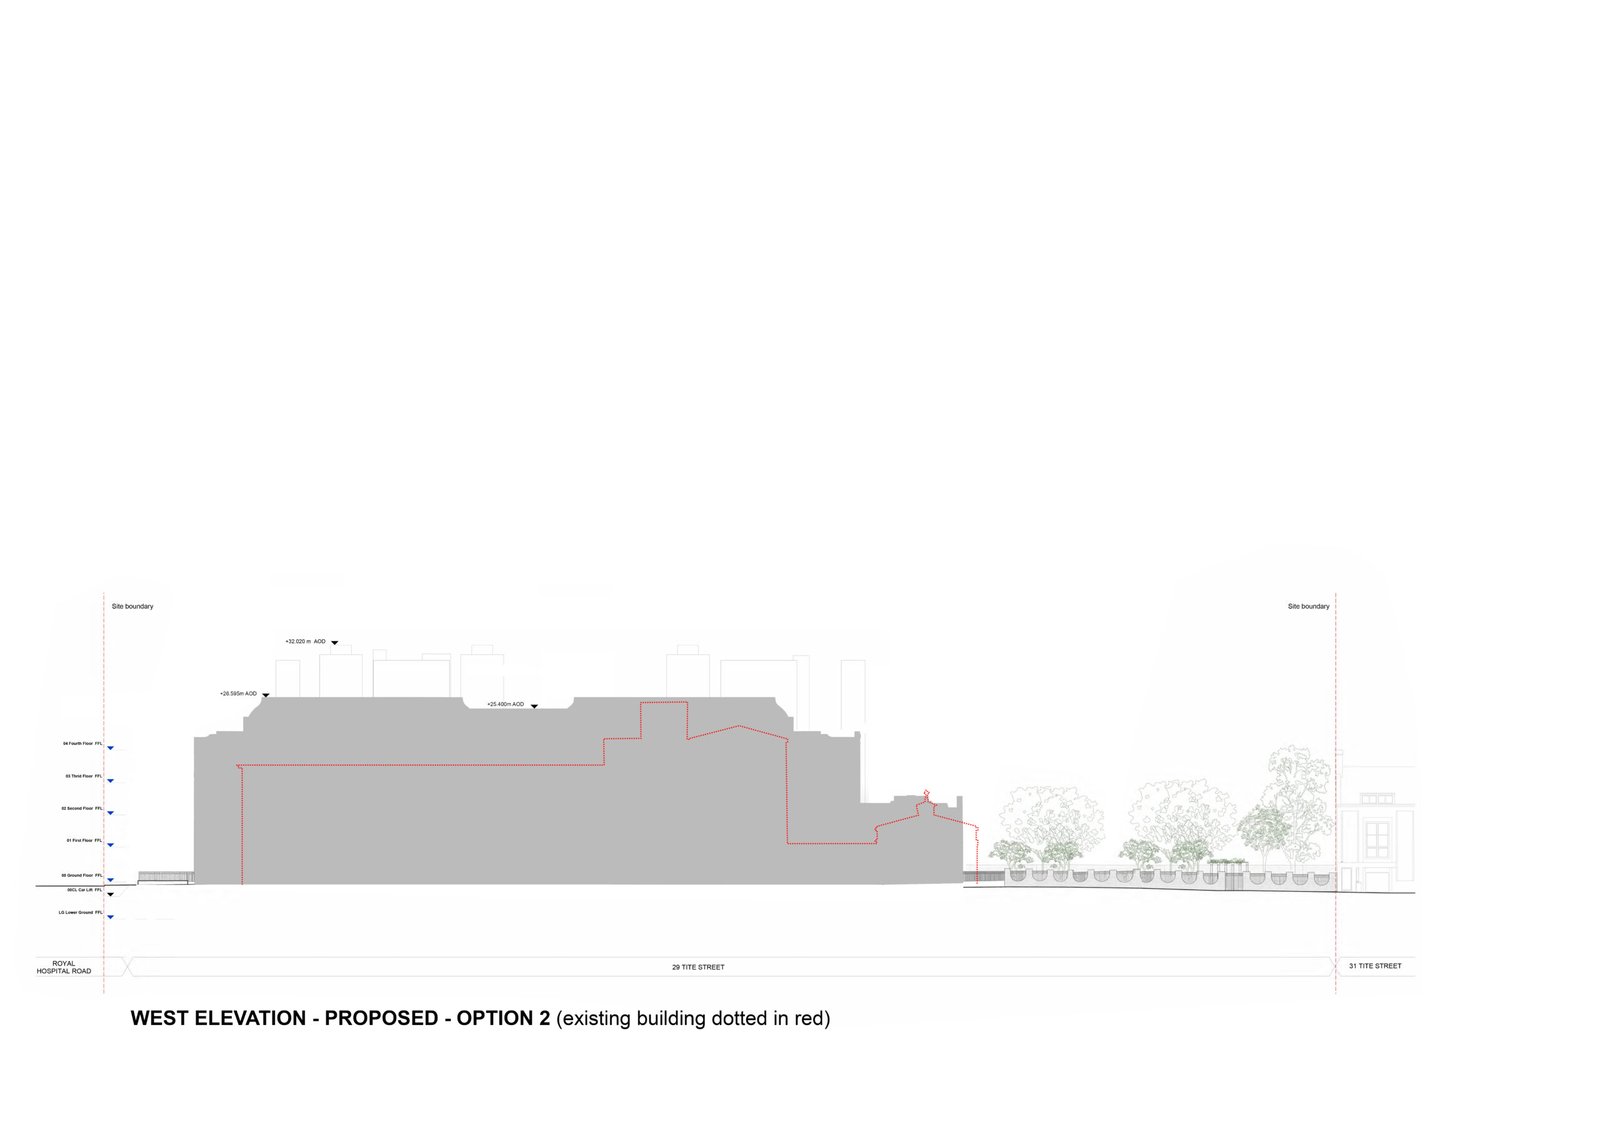
West elevation comparing London Square’s withdrawn 2025 proposal with our shorter, lower alternative and the existing building.
This comparison shows how we argued that reducing the height and mass of the 2025 scheme could restore greater balance to Tite Street. It compares the existing convent, London Square’s withdrawn proposal and our alternative approach.
We had no objection to St Wilfrid’s Convent being replaced. Our alternative reduced the main building by one storey and the southern end by two, while broadly retaining the townscape gaps. The result was intended to demonstrate how substantial redevelopment could sit more comfortably within Tite Street’s established roofline and scale, rather than overwhelming it.